01
10163 Ranchview Drive
Explore a spacious five-bedroom concept with a courtyard garage and private bedroom wings.
See the concept plan & walkthrough Available homesiteKMB Homebuilders is bringing three limited new-construction opportunities to Ranchview Drive in Jacksonville Ranch Club.
KMB Homebuilders is a veteran-owned, small custom luxury builder committed to keeping the building process personal, clear and well managed. We combine thoughtful design and quality craftsmanship with straightforward guidance and conservative pricing, helping our clients make informed decisions with confidence.
From the first conversation through the final walkthrough, our concierge-style approach keeps every detail organized and every home centered on the customer.
Personal attention. Straightforward thinking. A better building experience.
These Ranchview Drive properties sit in a unique three-lot section with its own entrance, offering a private setting connected to the Jacksonville Ranch Club community.
Explore a spacious five-bedroom concept with a courtyard garage and private bedroom wings.
See the concept plan & walkthrough Available homesiteExplore The Magnolia, an expansive design with generous entertaining spaces and a private upper guest suite.
See The Magnolia plan & walkthrough Available homesiteExplore The Hibiscus, a four-bedroom design with a large rear porch, outdoor kitchen and private owner's retreat.
See The Hibiscus plan & walkthrough Available homesiteAvailability, acreage, utilities, building specifications, HOA requirements and other property information are subject to verification. Home images and plans are concepts for illustrative discussion and may include optional features.
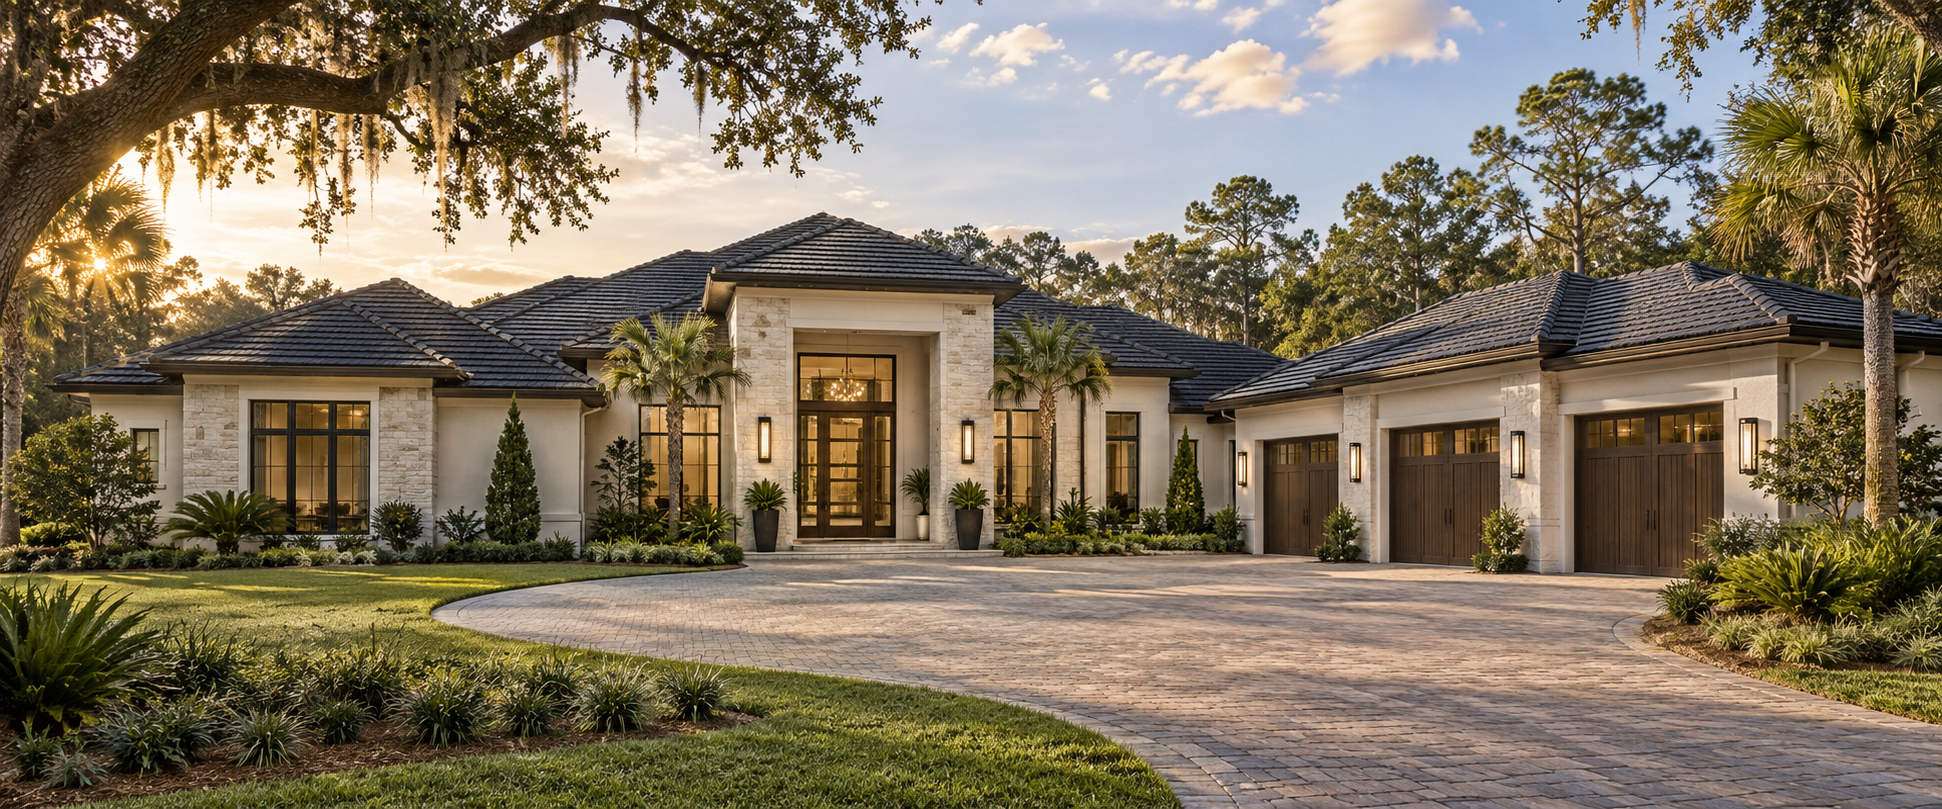
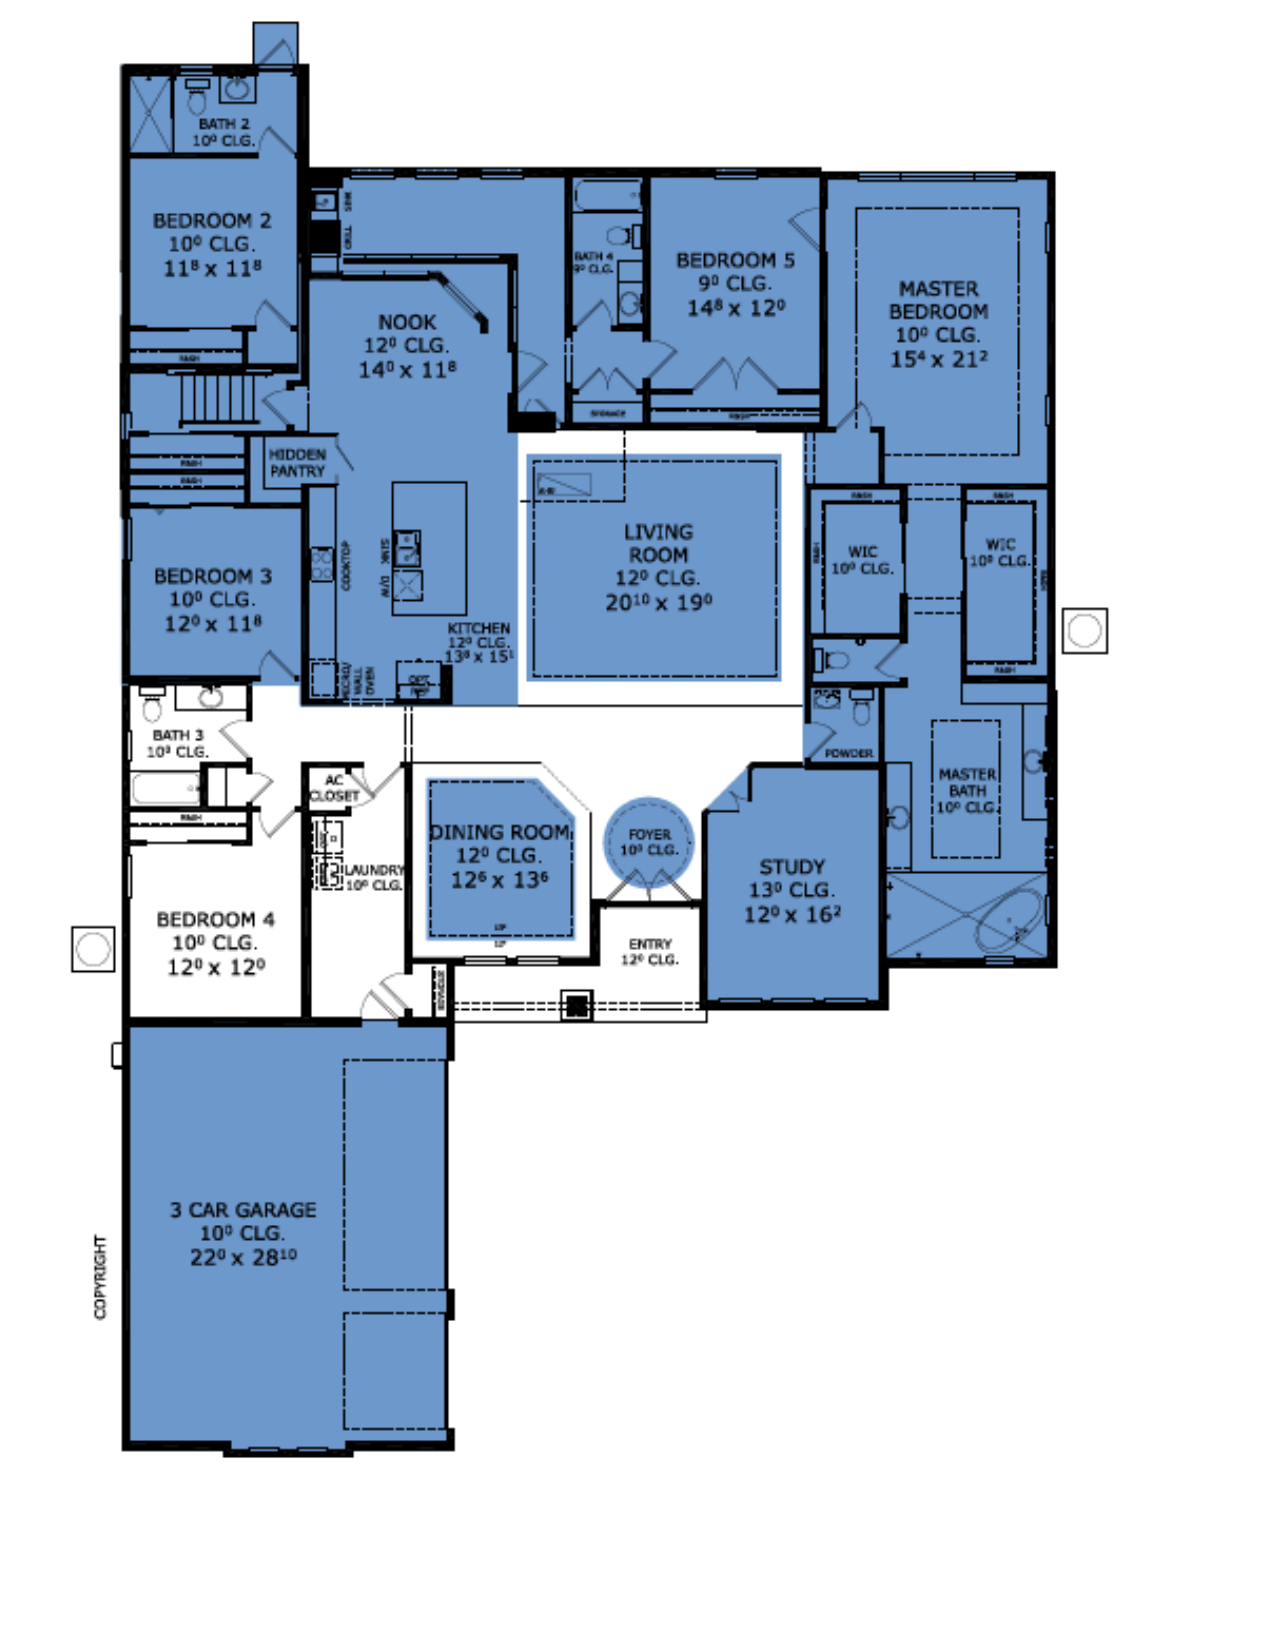
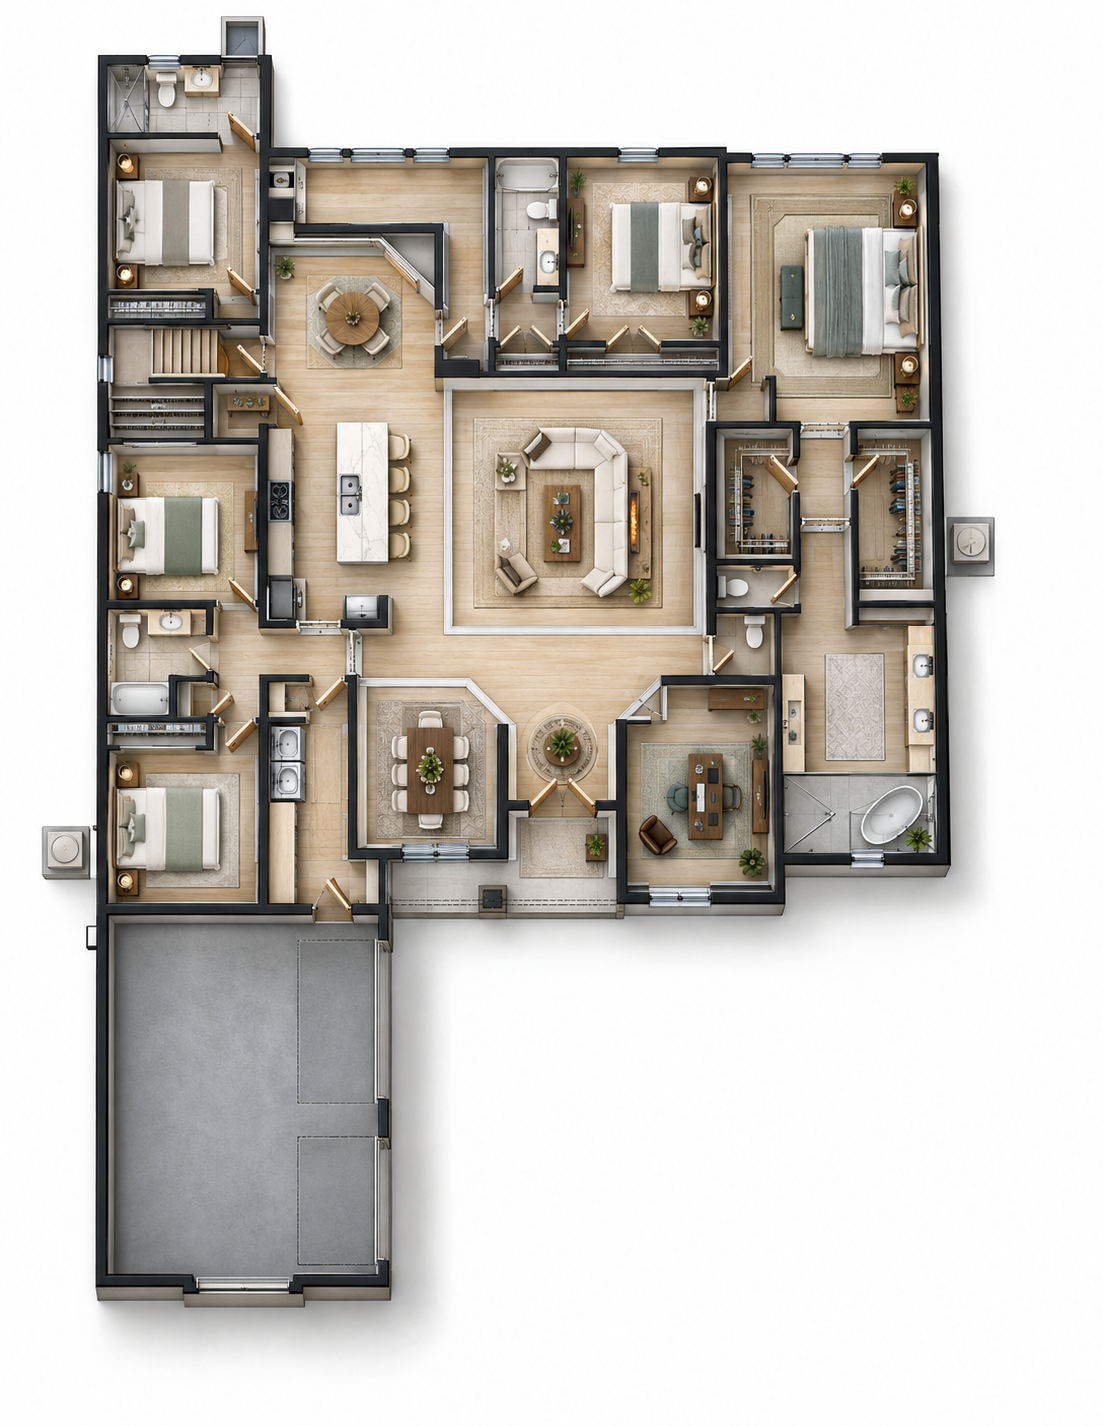
The Dahlia organizes the home around a dramatic central living room, with the owner's suite in its own wing, four additional bedrooms, a study, formal dining room and an open kitchen with a casual dining nook.
The Dahlia is presented as a conceptual floor-plan example. Final design, dimensions, elevations, features, engineering and placement are subject to builder, owner, HOA and governmental approval.
Compare the original room layout with a separate furnished visualization, then select each stop to follow the natural path through the home.
The three-car garage turns away from the front door, creating a more welcoming courtyard approach and a strong sense of arrival.
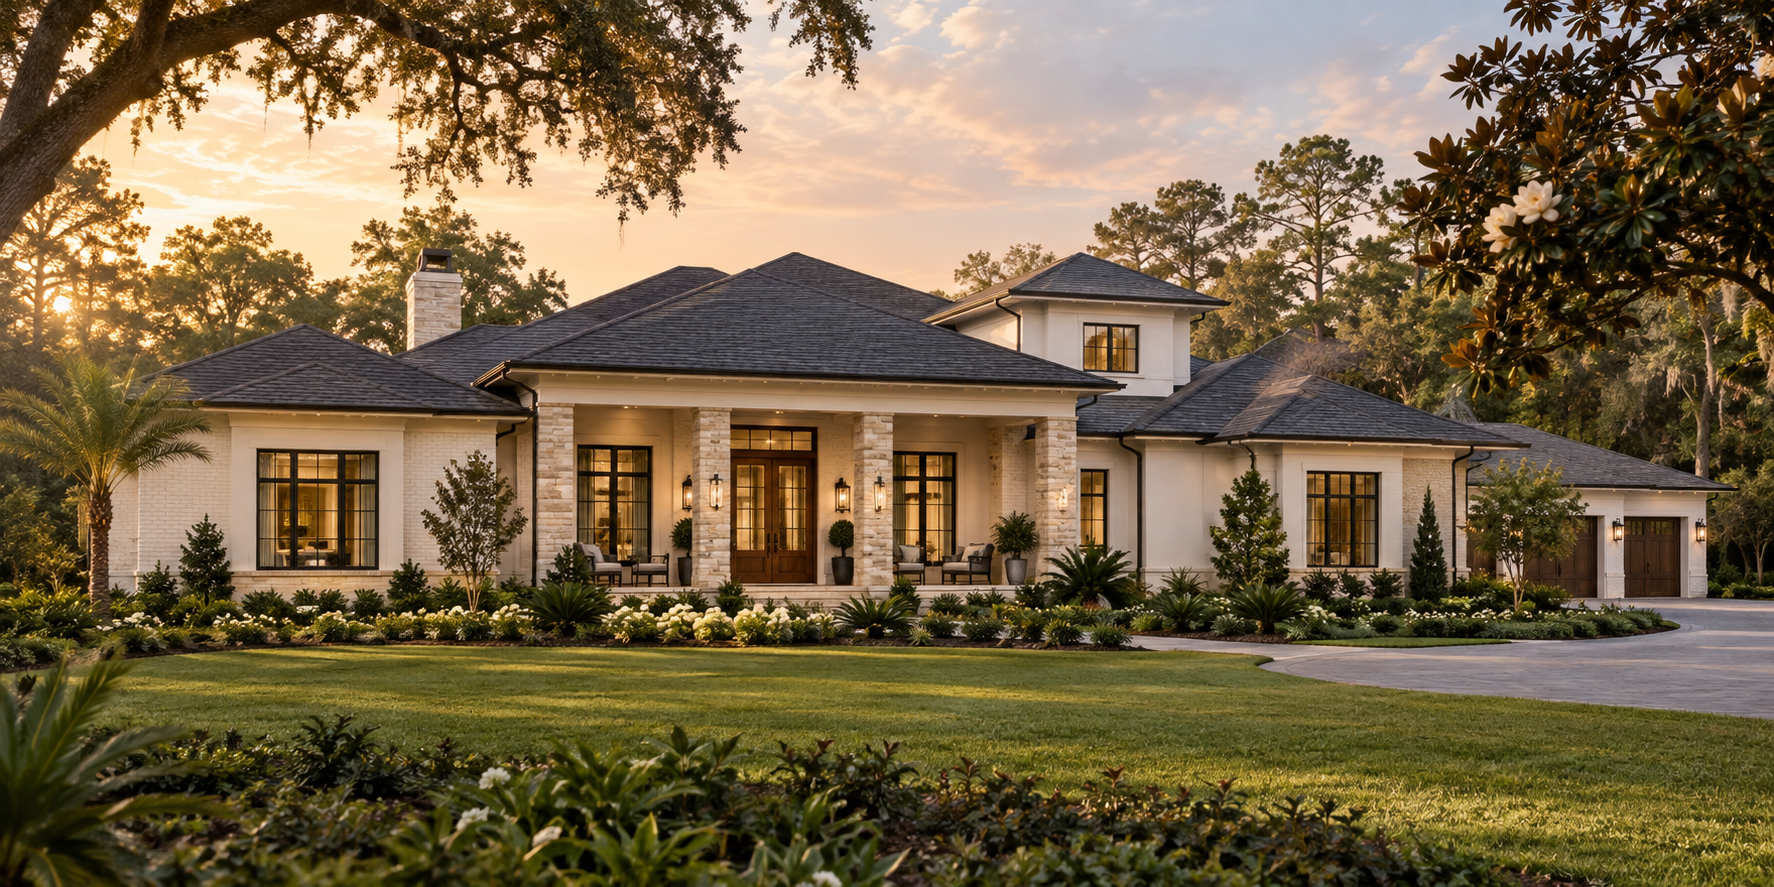
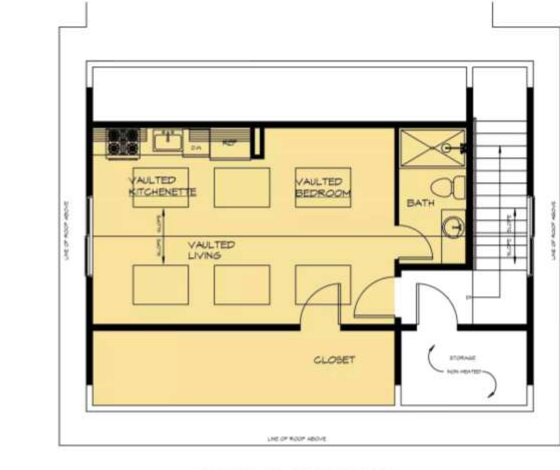
The Magnolia is an expansive two-level design centered on an open great room and kitchen, with private bedroom wings, dedicated office and game spaces, multiple covered patios and a flexible upper guest suite.
The Magnolia is presented as a conceptual floor-plan example. Final design, dimensions, elevations, features, engineering and placement are subject to builder, owner, HOA and governmental approval.
Review the original main and upper-floor plans, then compare them with the separate furnished visualization and follow the home's room-by-room flow.
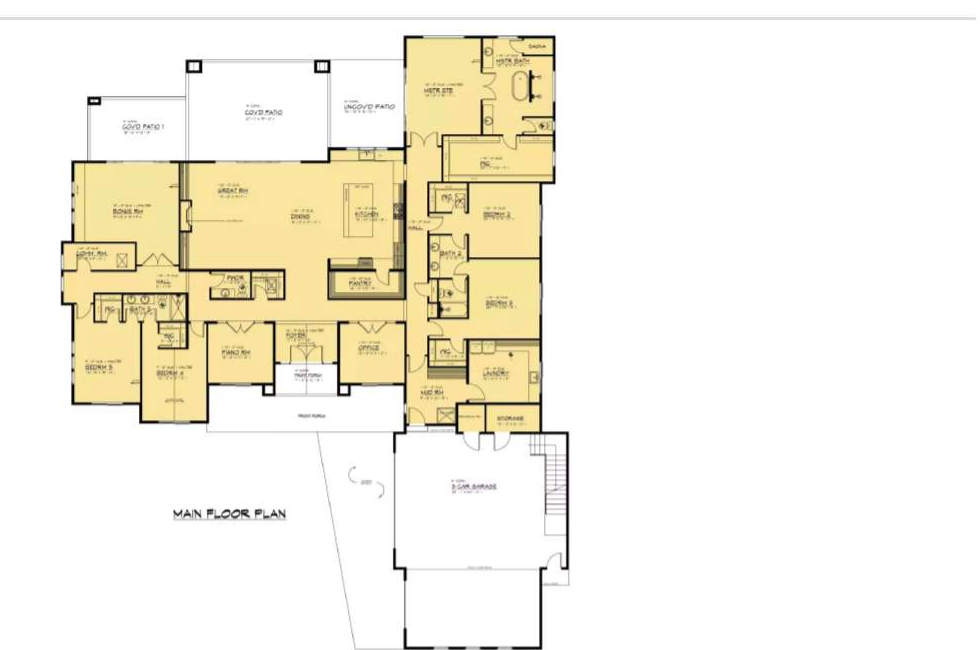
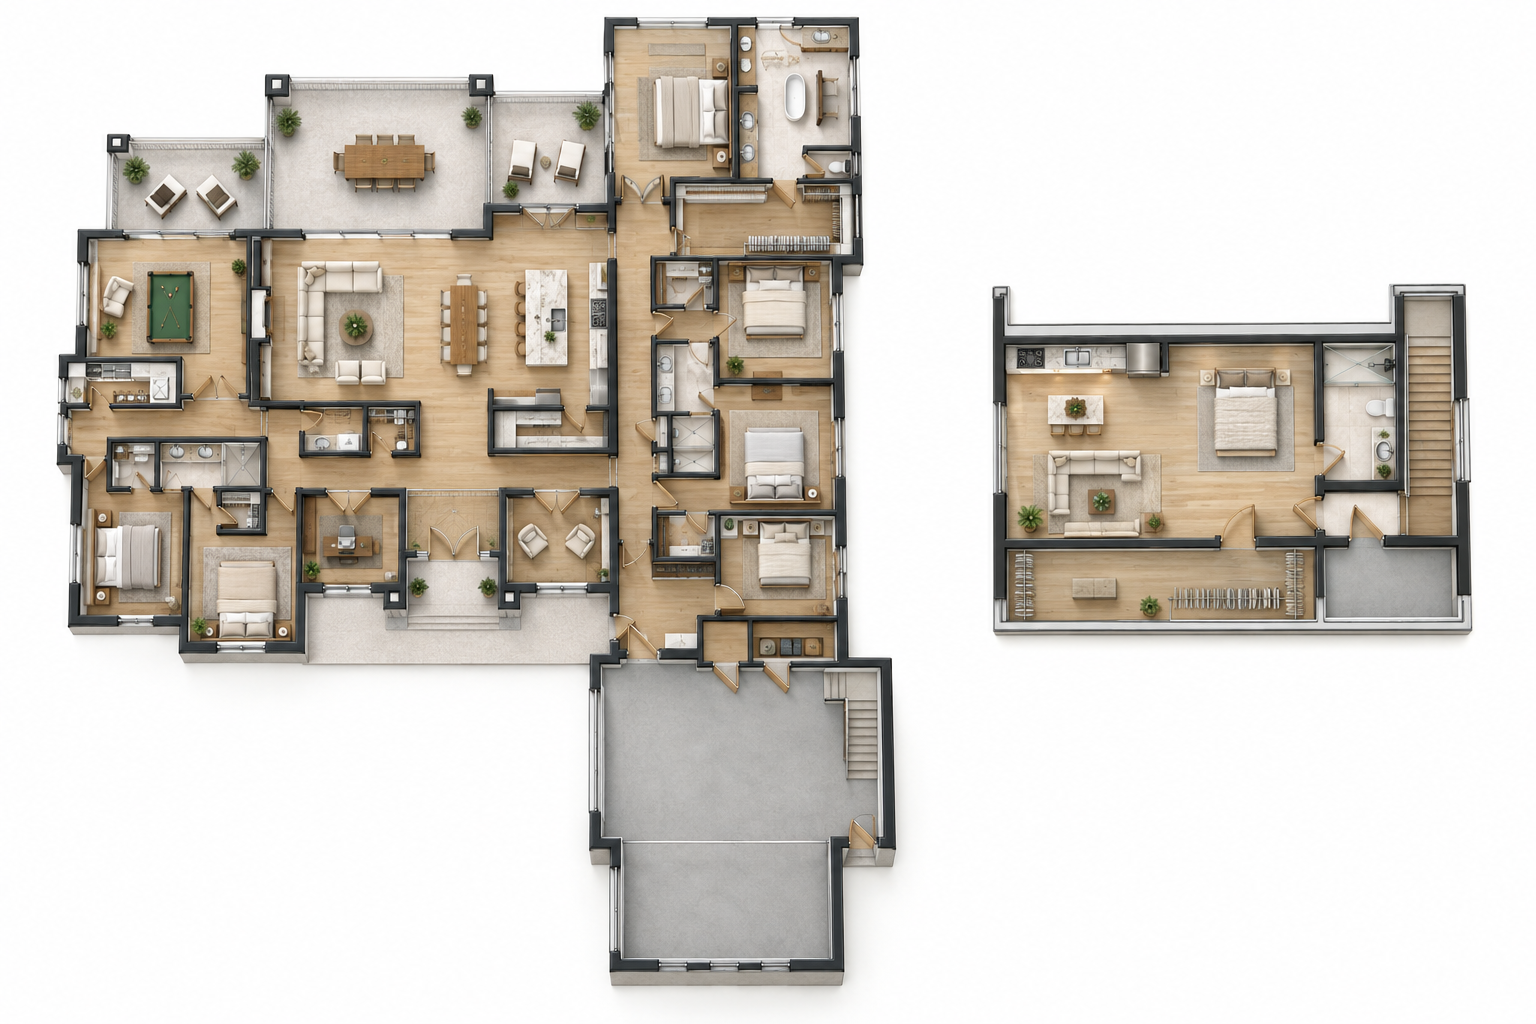
The front porch opens to a central entry sequence framed by an office and piano or flex room, creating a formal but welcoming arrival.
The Hibiscus pairs open gathering spaces with a private owner's retreat, three additional bedrooms, a flexible office or playroom, formal dining and an expansive rear porch with an outdoor kitchen.
The Hibiscus is presented as a conceptual floor-plan example. Final design, dimensions, elevations, features, engineering and placement are subject to builder, owner, HOA and governmental approval.
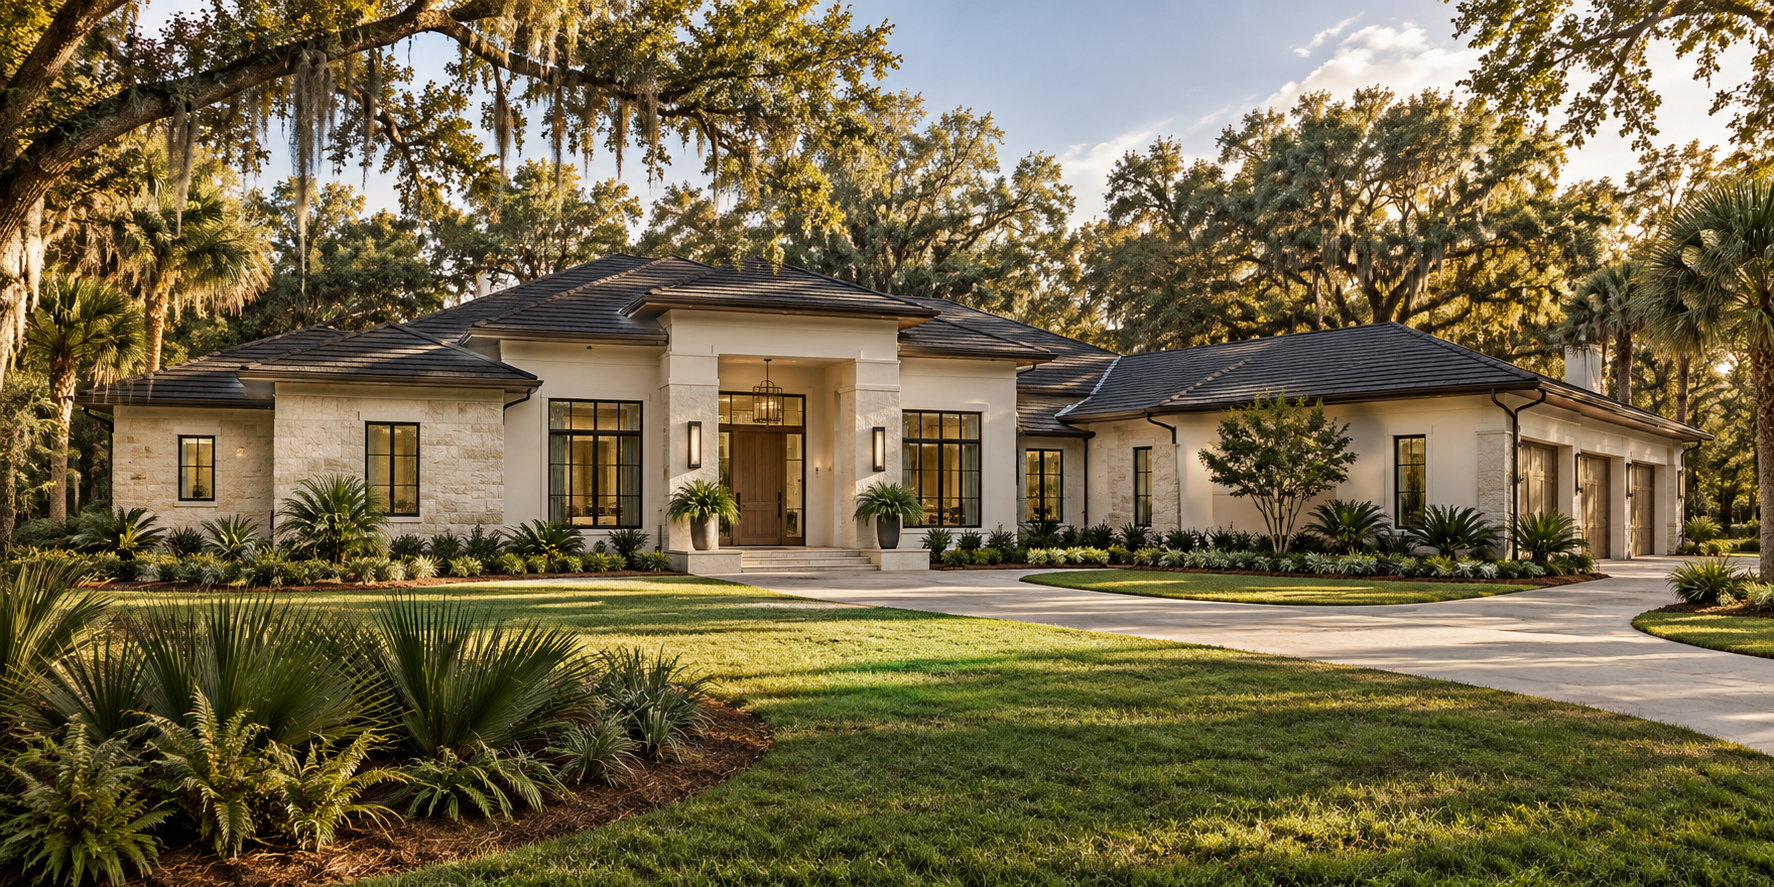
Compare the architectural layout with a separate furnished visualization, then select each stop to follow the home's flow.
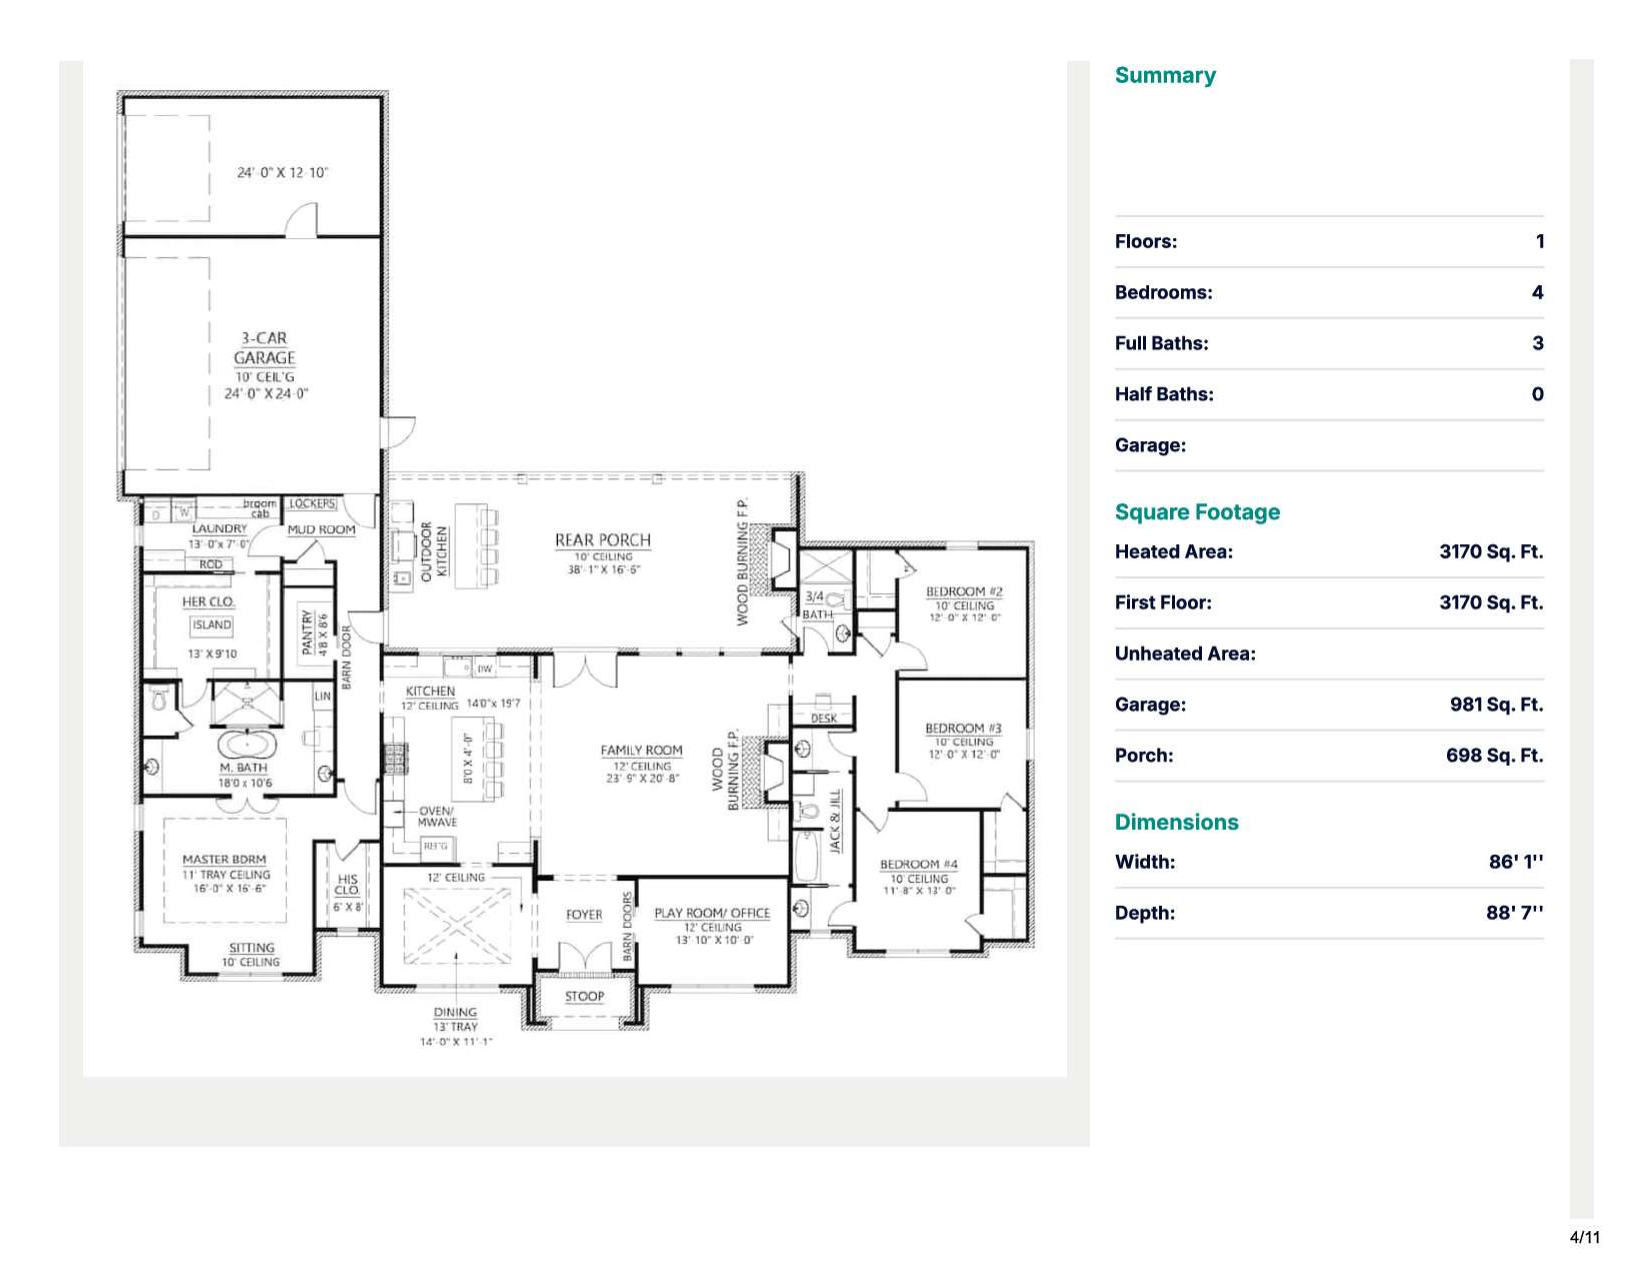
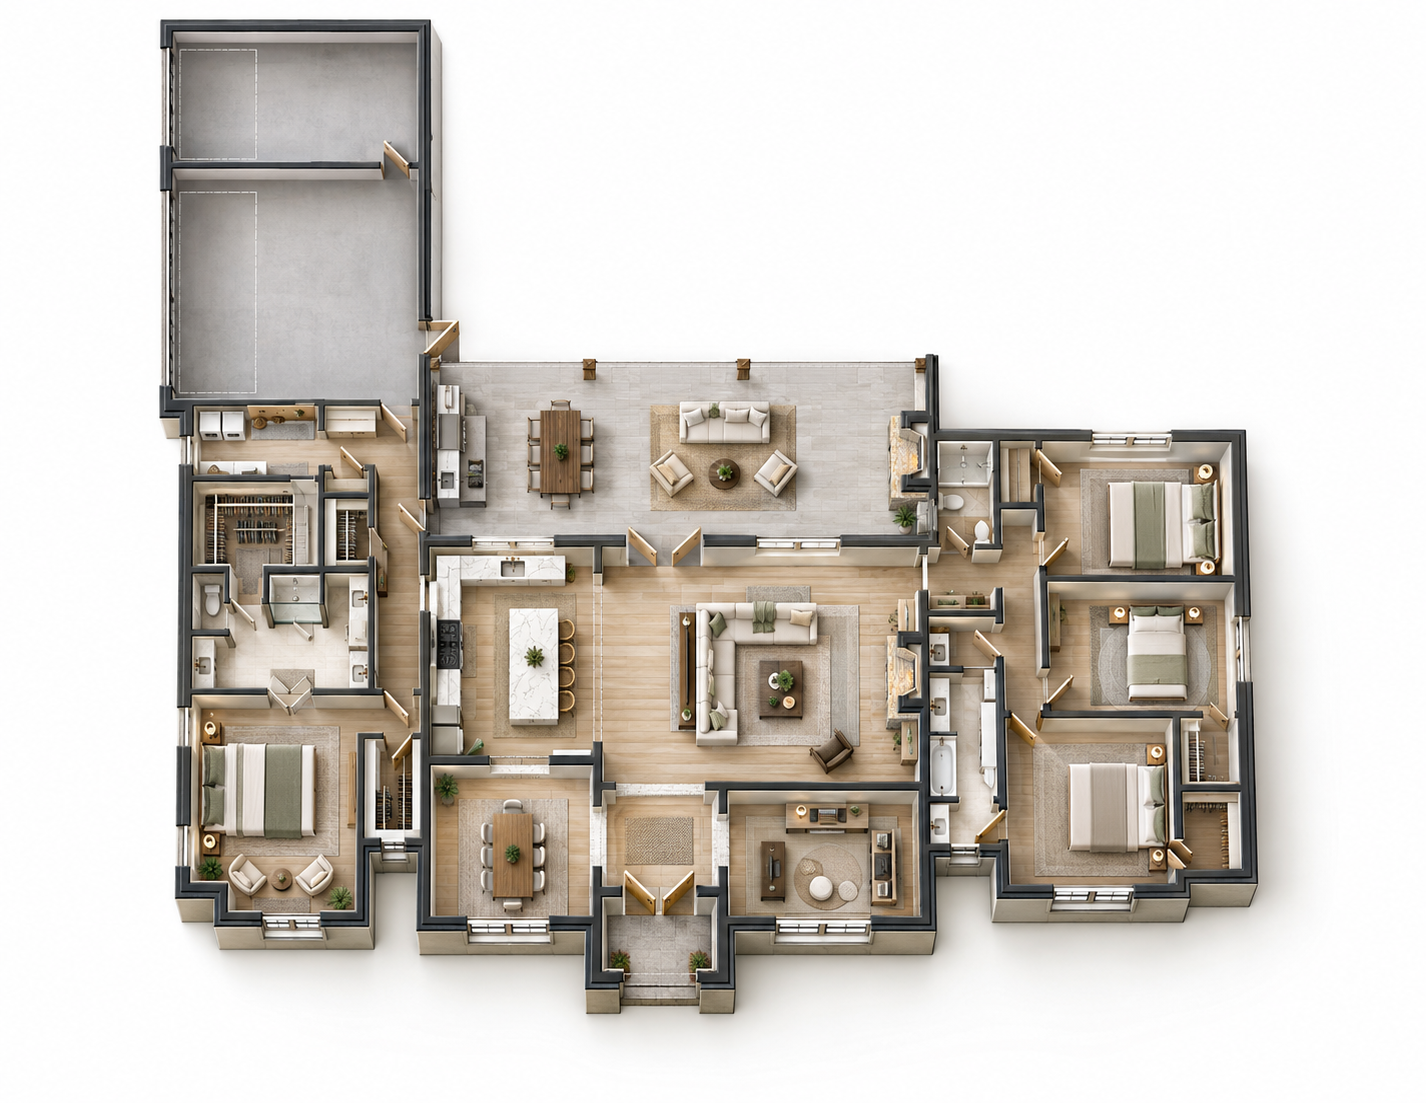
The covered stoop opens to a centered foyer, with formal dining on one side and a flexible playroom or office on the other.
These Ranchview Drive homesites occupy a secluded, island-like alcove within Jacksonville Ranch Club. Set apart from the surrounding community, the enclave has its own designated road and convenient access from Plummer Road—creating a rare sense of privacy and arrival.
It is a distinctive setting where spacious homesites, wooded surroundings and peaceful country living remain connected to everything Jacksonville offers.